
Eco Friendly




Address
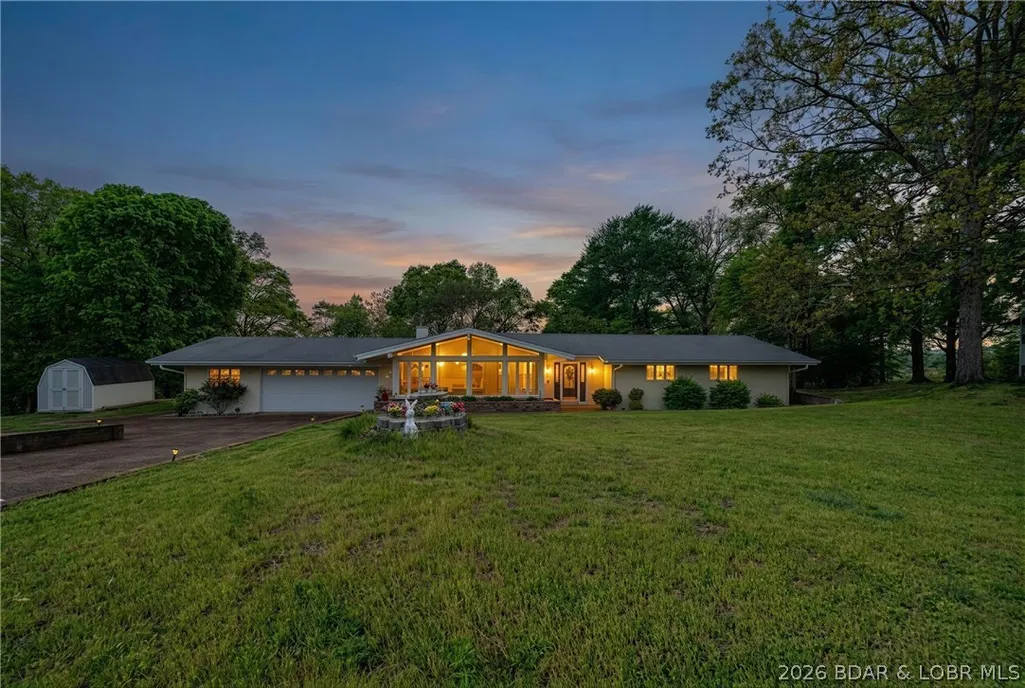
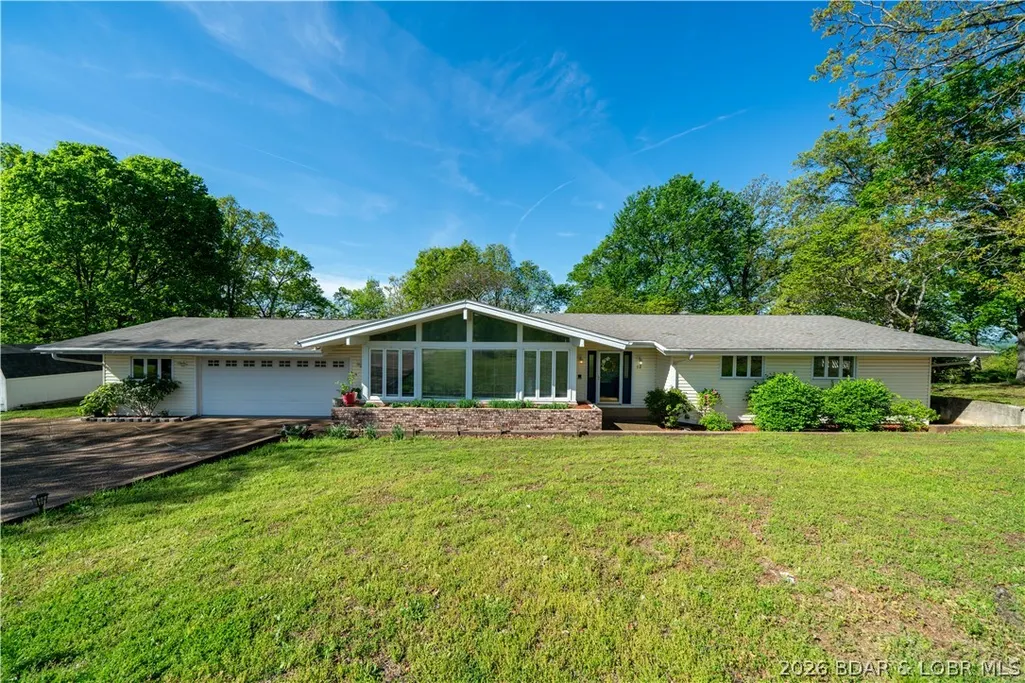
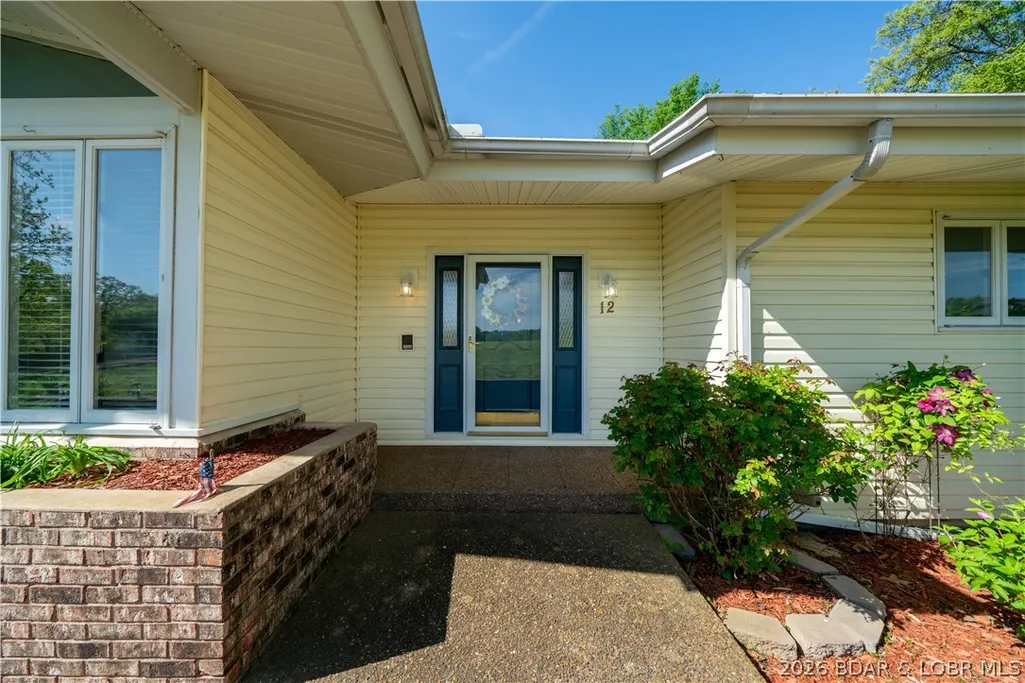
12 Avery Drive, Kaiser, MO
Price
$ 368,000
Property Attributes
- MLS#3586864
- TypeSingle Family
- Listing Status Pending
- CountyMiller
- CityKaiser
- AreaC
- Neighborhood None
- Zip65047
- Style
- Year Built1978
- Taxes$ 1437
- Price$ 368,000
- Bedrooms4
- Full Bathrooms3
- Half Bathrooms1
- Sqr Footage3021
- Lot Size0.8 Acres
Data Source:
Lake of the Ozarks MLS (LOBR)
Property Description
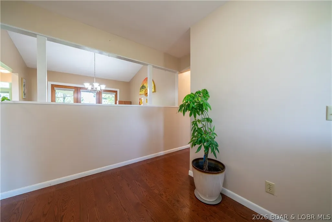
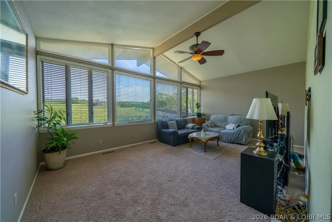
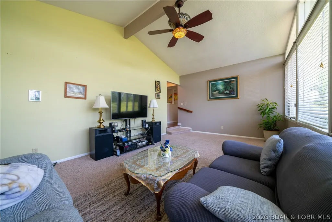
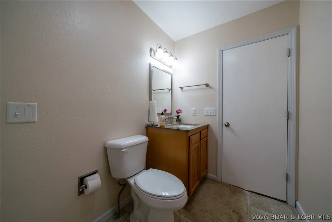
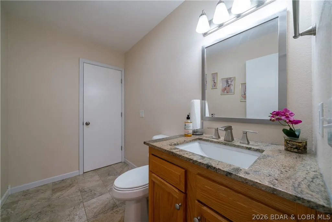
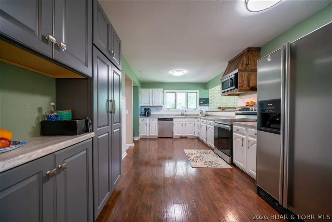
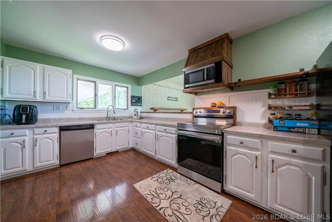
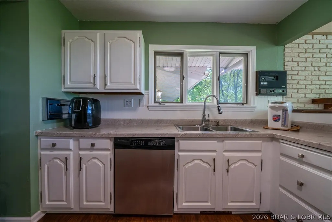
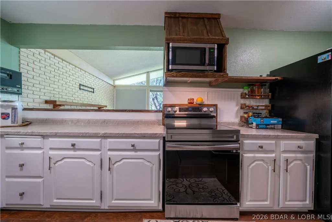
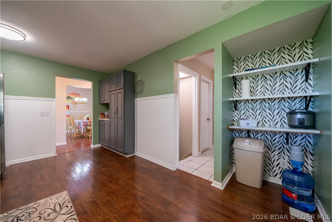
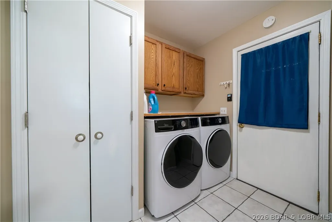
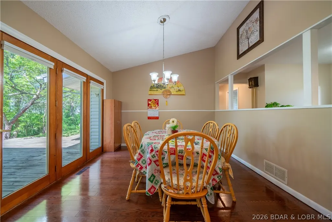
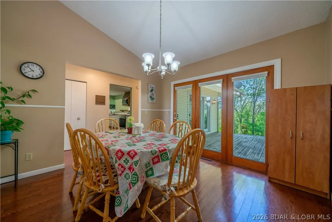
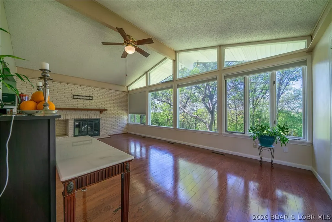
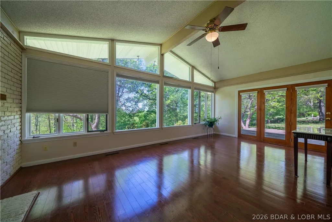
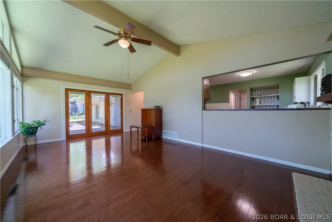
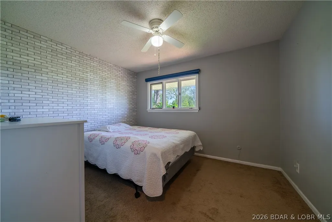
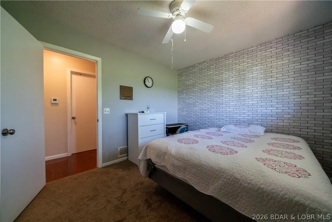
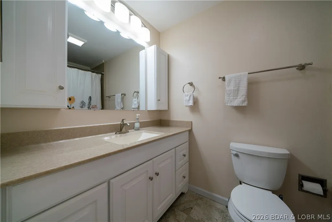
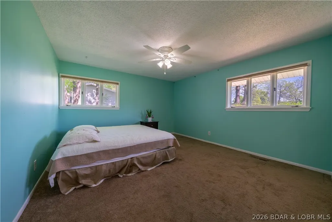
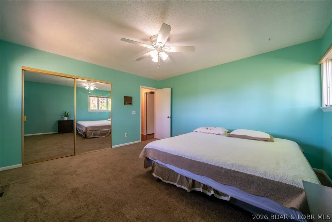
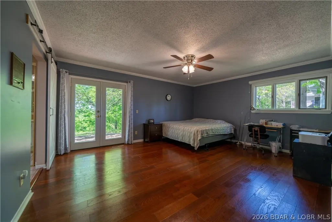
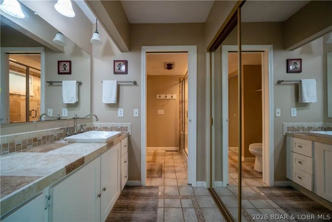
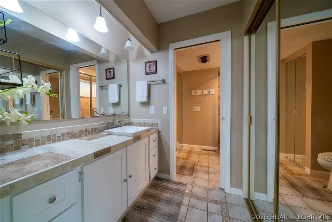
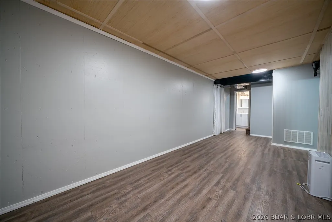
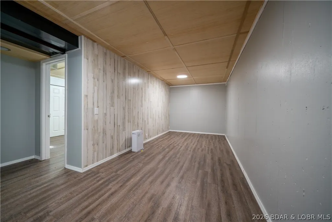
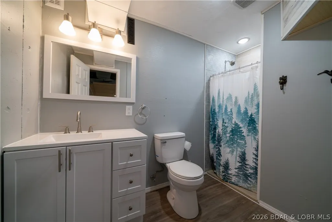
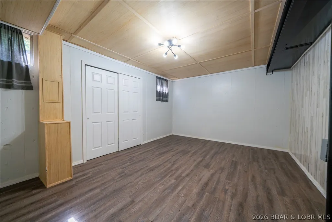
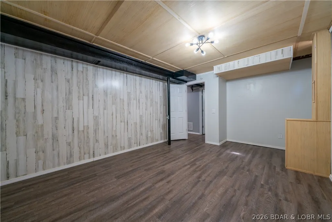
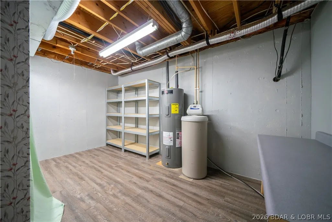
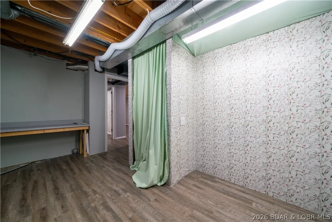
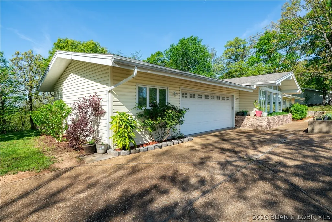
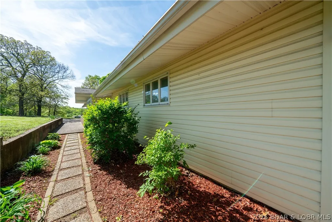
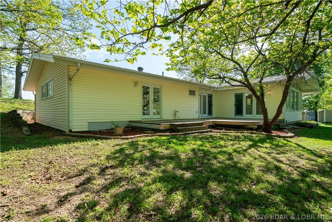
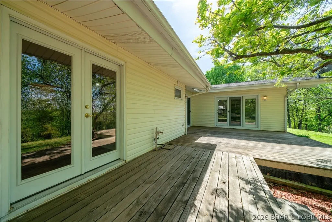
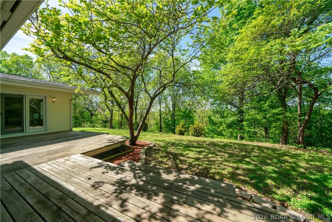
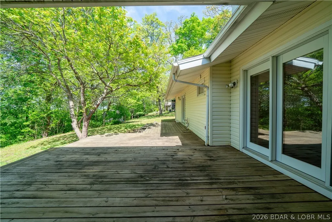
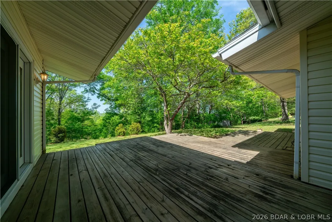
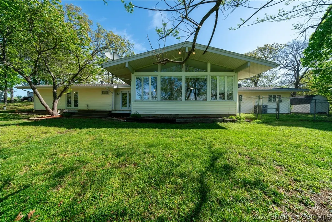
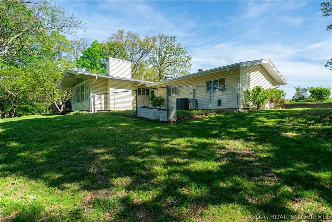
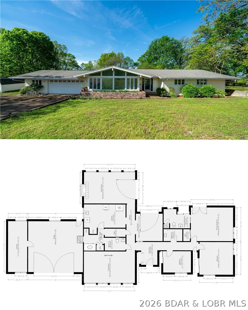
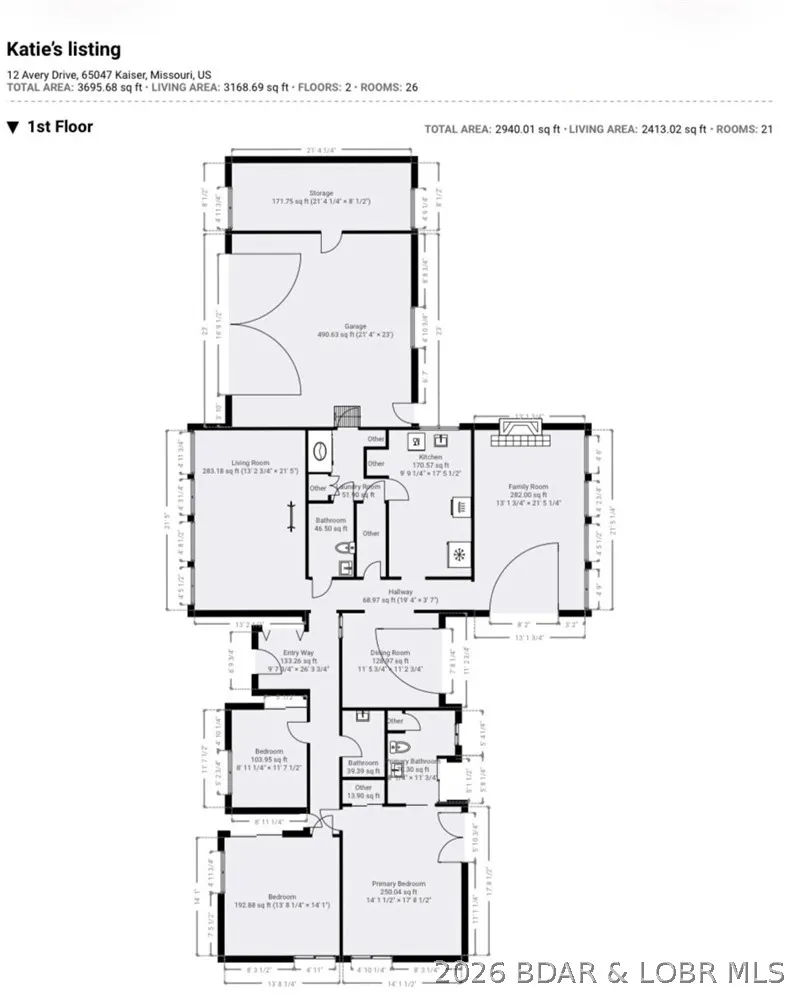
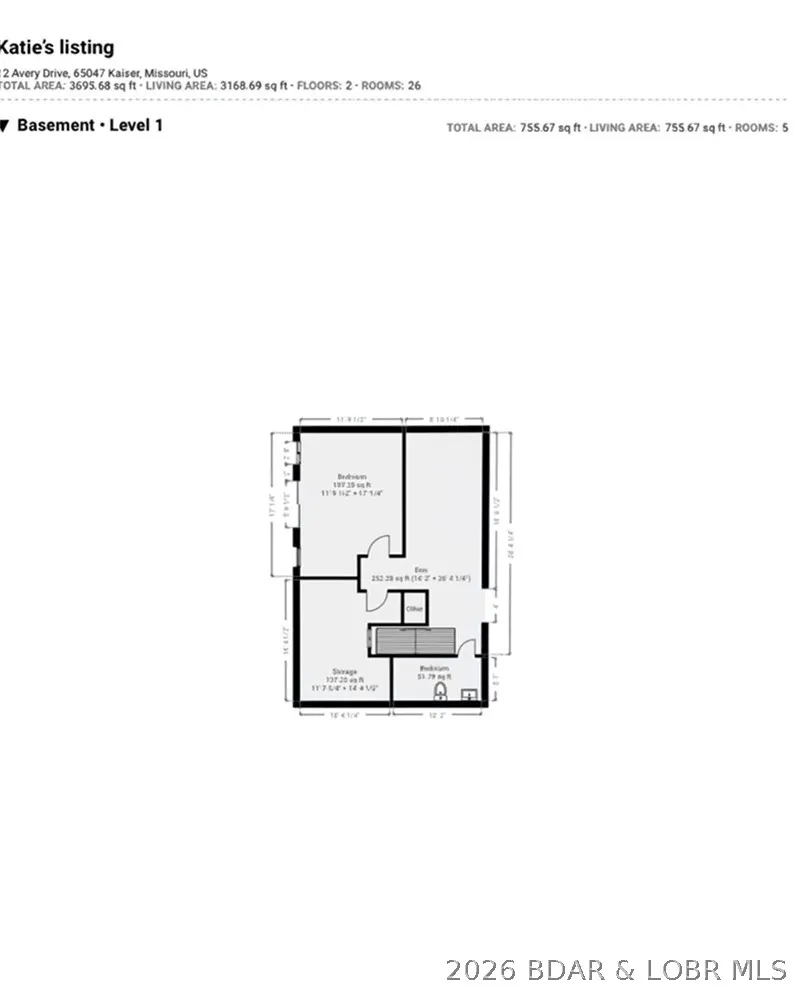
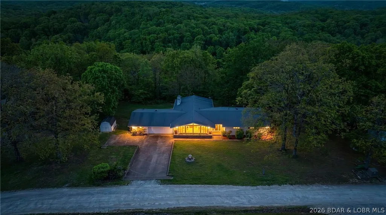
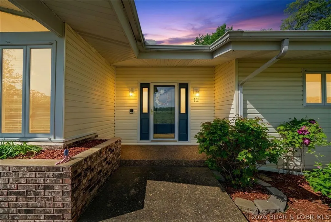
MOTIVATED SELLERS!!!!! Welcome to this spacious and inviting 4-bedroom home, perfectly designed for comfortable living! Featuring 3 bedrooms upstairs and 1 bedroom downstairs, this home offers flexibility for families, guests, or a home office. With 3 full bathrooms and 1 half bath, there's plenty of space for everyone. The primary suite includes its own private bathroom, creating a relaxing retreat. Enjoy the convenience of main floor laundry and a finished lower-level family room--perfect for entertaining or cozy nights in. You'll also love the abundant storage throughout the home and the beautiful natural light that fills every room. Situated on a generous 0.80-acre lot on a quiet dead-end street, this property offers privacy while still being close to everything. The yard is ideal for a garden, play area, or outdoor entertaining. A standout feature is the attached workshop off the garage--perfect for hobbies, projects, or extra storage. Located in the highly sought-after School of the Osage District, this home truly has it all and is just waiting for the right family to make it their own!
| Price History | |
|---|---|
| 4/27/2026 | Listed $372,000 |
| 8/1/2026 | 1$368,000 |
General Features
| Sewer | Septic Tank |
|---|---|
| Association Fee Includes | None |
| Tax Year | 2025 |
| Ownership | Fee Simple, |
| Community Features | None |
| County | Miller |
| Property Type | Residential |
| Attached Garage | true |
| Subdivision Name | None |
| Possible Use | Residential |
| Garage Y/N | true |
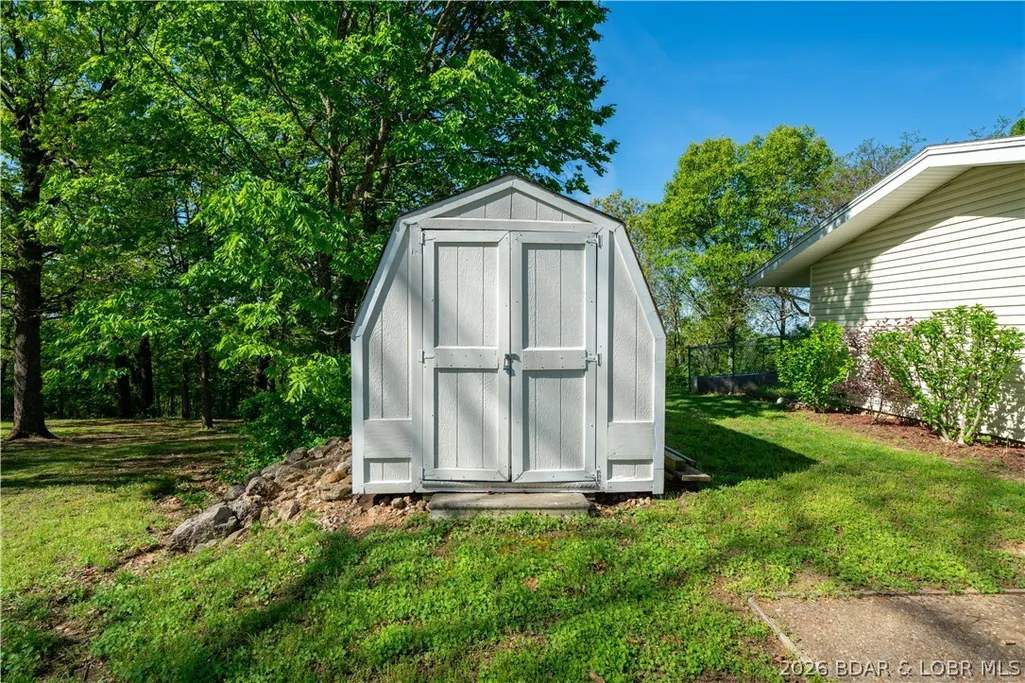
| Other Structures | Shed(s) |
| Status | Pending |
| Directions | Osage Beach Pkwy to State Route D/Barry Prewitt Memorial Dr. Follow 3.6 miles then turn left onto Avery Dr. Home is the 2nd house on the left. |
| ModificationTimestamp | 2026-09-11T21:19:00.837-00:00 |
| City | Kaiser |
| High School District | School Of The Osage |
| Zoning Description | Residential |
| MLS Area | C |
| Lot Size Units | Acres |
| Property Attached Y/N | false |
| Tax Annual Amount | 1437.41 |
| Lease Considered Y/N | false |
| Standard Status | Pending |
| Middle/Junior School District | School Of The Osage |
| Elementary School District | School Of The Osage |
| PostalCity | Kaiser |
| Legal Description | 2 PCLS NW4 (Lot 1 Unrecorded) |
| AttributionContact | (573) 761-3400 |
| Heating | Heat Pump |
| Cooling | Central Air |
| Property Subtype | Detached |
| Occupancy Type | Owner |
| Property Sub Type Additional | Detached,Single Family Residence |
| Construction Materials | Vinyl Siding |
| Roof | Architectural,Shingle |
| Exclusions | Washer, Dryer and Personal belongings |
| Property Condition | Updated/Remodeled |
| Year Built Effective | 2020 |
| Year Built | 1978 |
| Year Built Details | 1978 |
| Appliances | Dishwasher,Disposal,Microwave,Range,Refrigerator,Water Softener Owned,Stove,ENERGY STAR Qualified Refrigerator,ENERGY STAR Qualified Water Heater |
| Patio/Porch Features | Deck,Open |
| Architectural Style | Ranch |
| Stories Count | 1 |
| Accessibility | Low Threshold Shower |
| Total Rooms | 16 |
| Full Baths | 3 |
| Garage Spaces | 2 |
| Energy Efficient | Appliances,Water Heater |
Interior Features
| Basement (Y/N) | true |
|---|---|
| Air Conditioning Y/N | true |
| Heating Y/N | true |
| Fireplace Y/N | true |
| LivingAreaSource | Assessor |
| Interior Amenities | Ceiling Fan(s),Fireplace,Vaulted Ceiling(s),Walk-In Shower,Window Treatments |
| Basement | Partially Finished,Crawl Space,Partial |
| Fireplace Features | One |
| Half Baths | 1 |
| Total Bedrooms | 4 |
| Total Baths | 4 |
| Total Fireplaces | 1 |
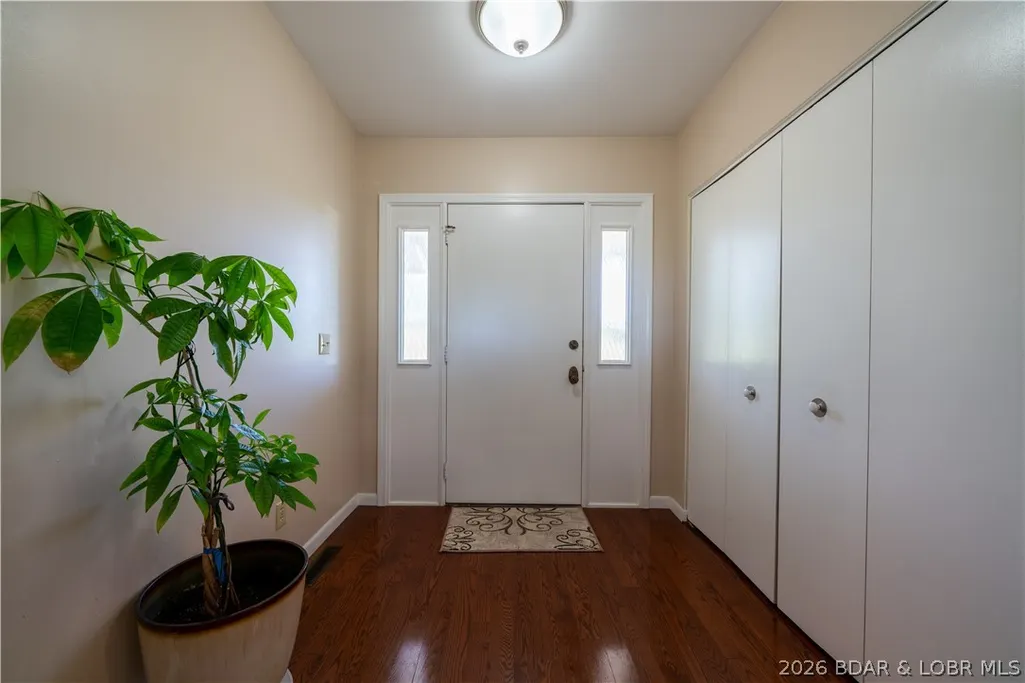
| Flooring | Hardwood,Tile |
| Window Features | Window Treatments |
| BuyerOfficeEmail | dnewberry@lakeozarkrealty.com |
Exterior Features
| Parking Features | Attached,Drain,Garage |
|---|---|
| Lot Features | Cul-De-Sac,Level,Outside City Limits,Views |
| Water Source | Shared Well |
| Lot Size Area | 0.8 |
| Lot Dimensions | 148 x 207 x 144 x 212 |
| Lot Size Acres | 0.8 |
| Road Surface Type | Gravel |
| Waterfront Y/N | false |
| Building Area Total | 3236 |
| Exterior Amenities | Concrete Driveway,Deck,Fence,Storage |
| Inclusions | Disposal, Microwave, Dishwasher, Refrigerator, Water Softener (owned), Stove/Range, all window treatments |
| Foundation Details | Basement,Crawlspace |
| Door Features | Storm Door(s) |
Amenities
- Foreclosure
- Views
- Short Sale
- New Construction
- Adult 55+
- Lease To Own
- No HOA Fees
- Furnished
- Primary On Main
- Air Conditioning
- Seller Finance
- Green
- Fixer Upper
- Horse
- Golf
- Fireplace
- Deck
- Garage
- Basement
- Pool
Property vs Single Family Average in 65047
Price
Taxes
Year Built
In The Neighborhood
Just Listed
Eldon
$ 144,900
- Type
- Single Family
- Size
- 754 SqFt
- Rooms
- 1 Beds + 1 Baths
Keller Williams L.O. Realty
Just Listed
Warsaw
$ 155,000
- Type
- Single Family
- Size
- 950 SqFt
- Rooms
- 1 Beds + 1 Baths
EXP Realty, LLC
Just Listed
Osage Beach
$ 349,900
- Type
- Single Family
- Size
- 1,931 SqFt
- Rooms
- 3 Beds + 2.5 Baths
RE/MAX Lake of the Ozarks
Just Listed
Jefferson City
$ 250,000
- Type
- Single Family
- Size
- 1,980 SqFt
- Rooms
- 3 Beds + 1 Baths
Dunn and Associates LLC
Just Listed
Versailles
$ 134,900
- Type
- Single Family
- Size
- 1,068 SqFt
- Rooms
- 2 Beds + 1.5 Baths
RE/MAX Lifestyles
Waterfront
Lake Ozark
$ 689,900
- Type
- Single Family
- Size
- 2,618 SqFt
- Rooms
- 5 Beds + 5.5 Baths
EXP Realty, LLC
Views
Sunrise Beach
$ 225,000
- Type
- Single Family
- Size
- 720 SqFt
- Rooms
- 2 Beds + 1 Baths
RE/MAX Lake of the Ozarks
Laurie
$ 325,000
- Type
- Single Family
- Size
- 2,150 SqFt
- Rooms
- 4 Beds + 2 Baths
RE/MAX Lake of the Ozarks
Waterfront
Lake Ozark
$ 1,250,000
- Type
- Single Family
- Size
- 4,924 SqFt
- Rooms
- 7 Beds + 5 Baths
RE/MAX Lake of the Ozarks
Barnett
$ 325,000
- Type
- Single Family
- Size
- 1,215 SqFt
- Rooms
- 3 Beds + 1.5 Baths
RE/MAX Lake of the Ozarks
 These Properties are provided courtesy of Broker Reciprocity/IDX Lake Of The Ozarks Board of REALTORS® and Bagnell Dam Association of REALTORS® MLS, Inc. Multiple Listing Service. This information is copyrighted by The Lake Of The Ozarks Board of REALTORS® and The Bagnell Dam Association of REALTORS® MLS, Inc. Multiple Listing Service. Information is being provided for consumers' personal, non-commercial use and may not be used for any purpose other than to identify prospective properties
