
Price Reduction - Waterfront



















Address
358 El Greco Drive, Climax Springs, MO
Price
$ 1,450,000
Property Attributes
- MLS#3589104
- TypeSingle Family
- Listing Status Active
- CountyCamden
- CityClimax Springs
- AreaH
- Neighborhood None
- Zip65324
- Style
- Year Built2006
- Taxes$ 1914
- Price$ 1,450,000
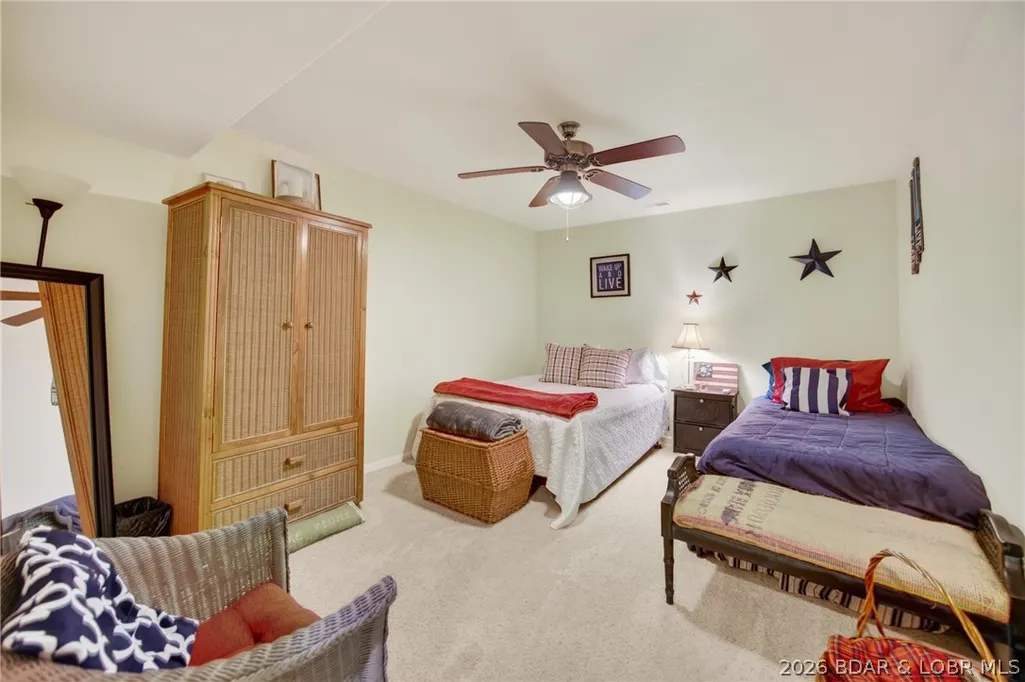
- Bedrooms3
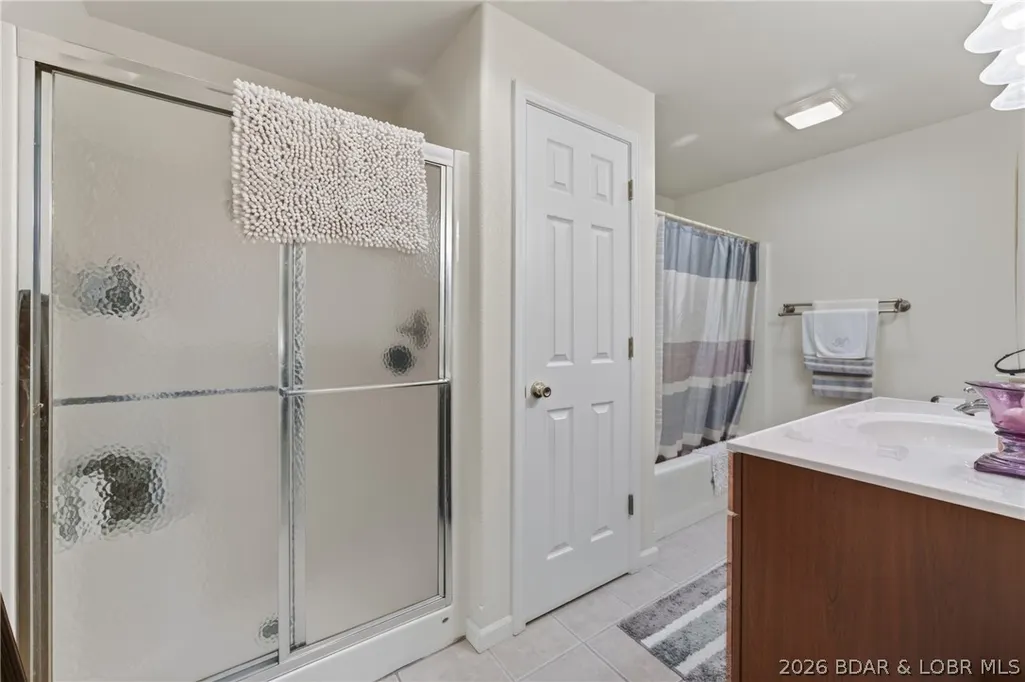
- Full Bathrooms3
- Half Bathrooms0
- Sqr Footage2700
- Lot Size87.6 Acres
Data Source:
Lake of the Ozarks MLS (LOBR)
Property Description
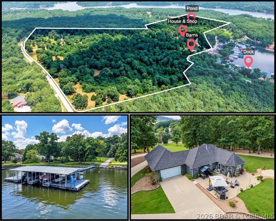
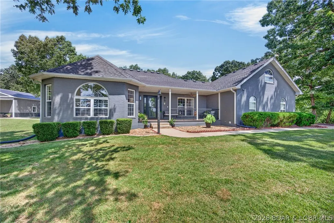
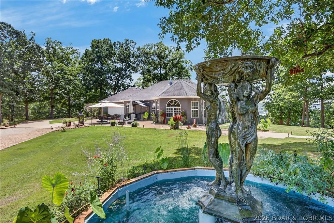
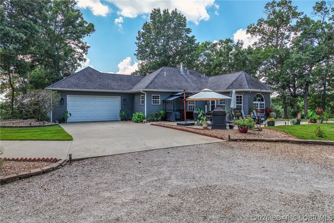
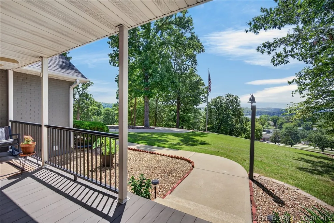
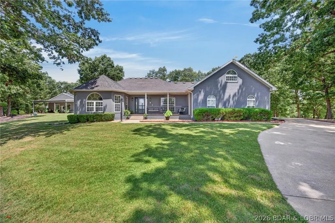
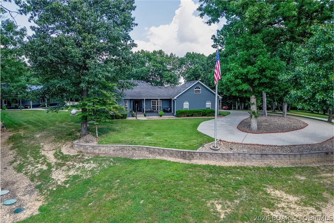
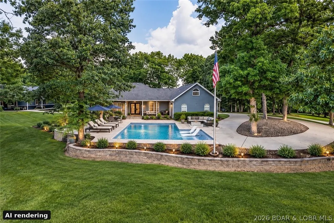
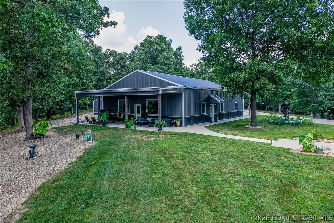
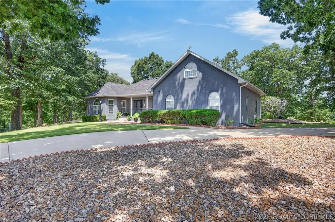
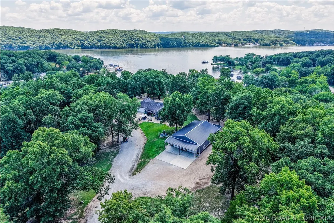
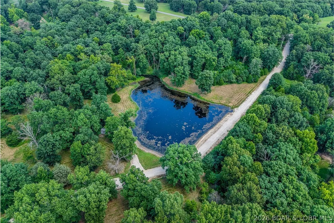
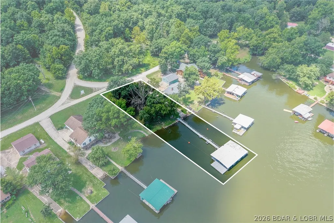
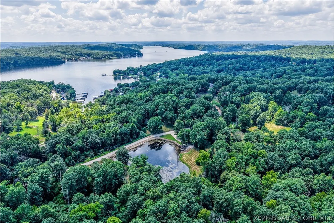
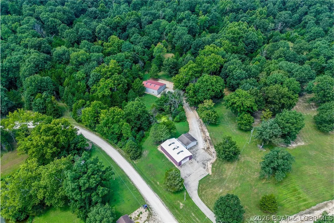
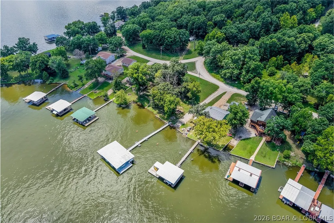
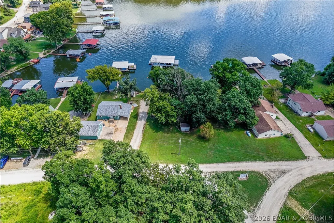
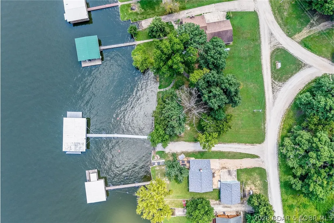
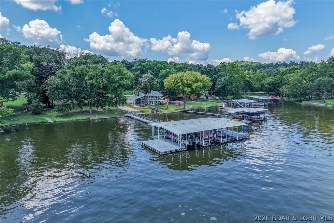
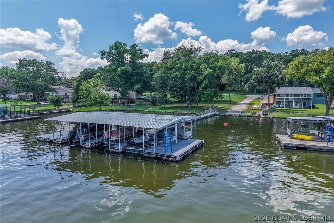
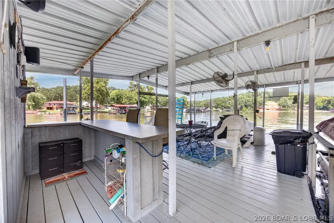
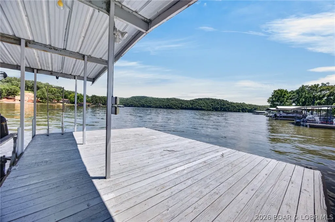
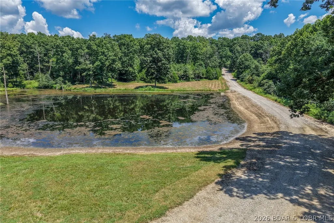
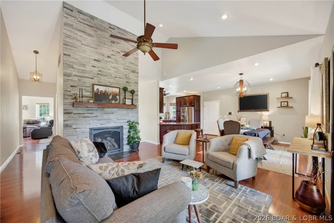
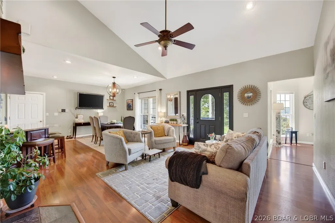
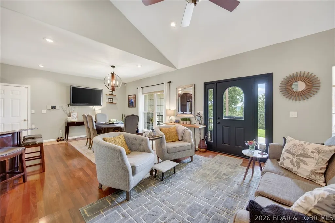
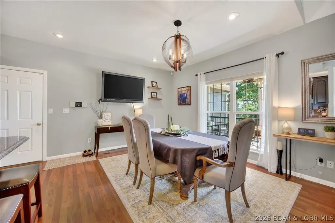
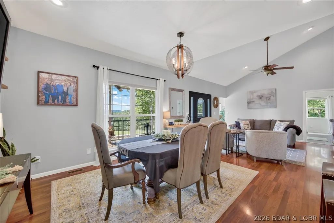
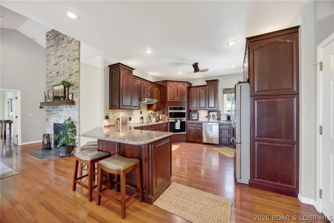
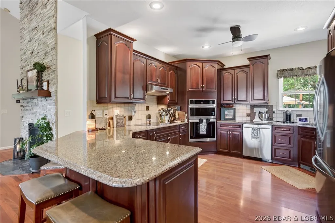
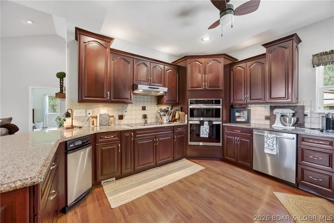
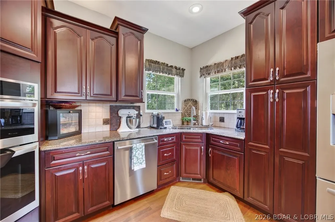
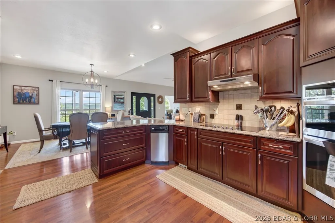
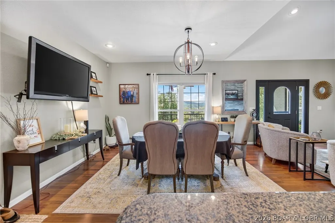
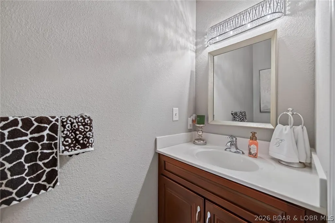
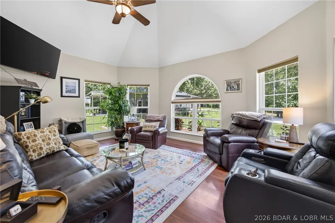
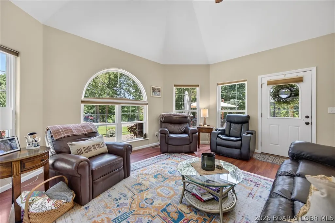
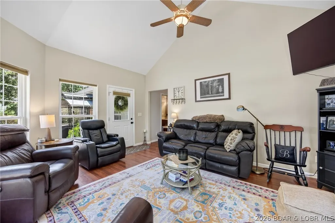
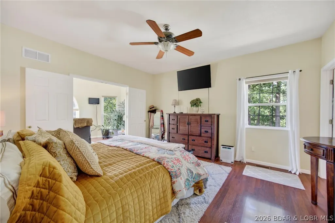
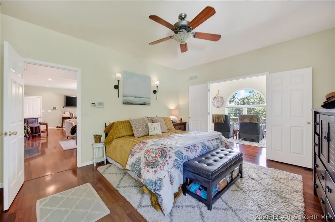
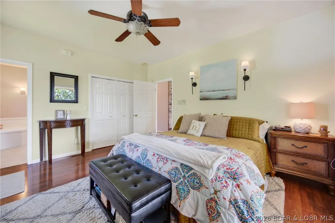
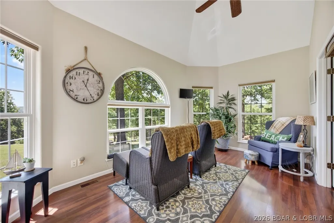
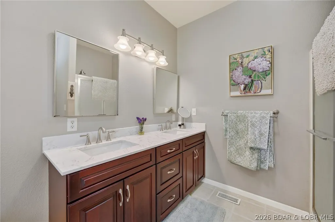
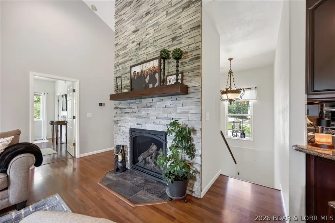
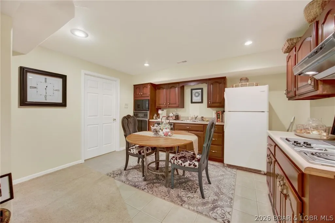
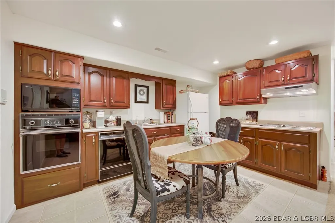
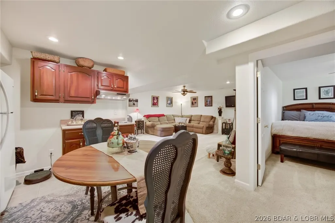
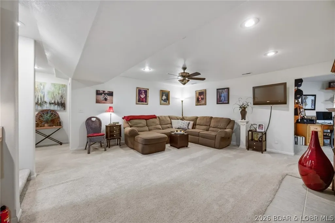
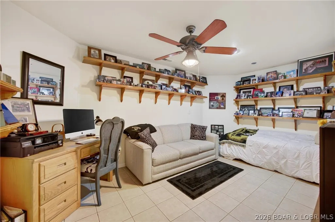
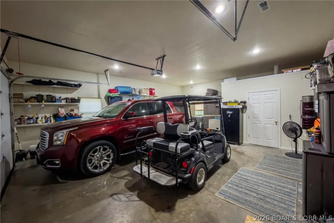
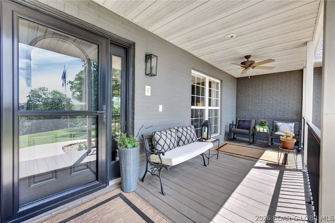
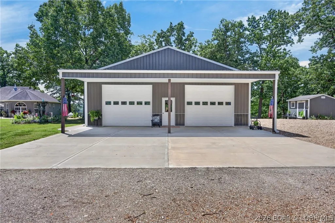
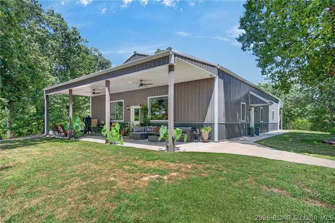
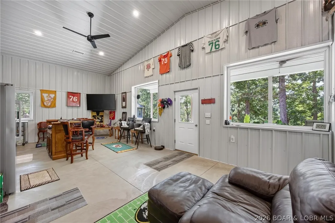
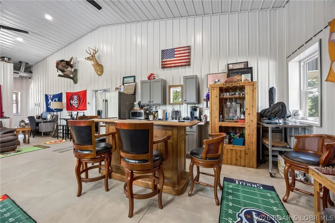
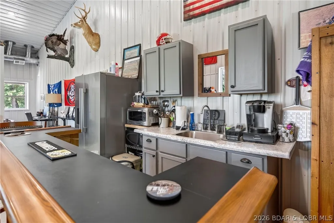
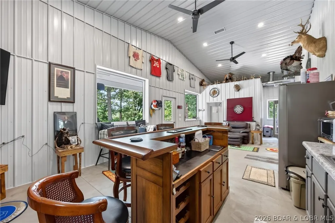
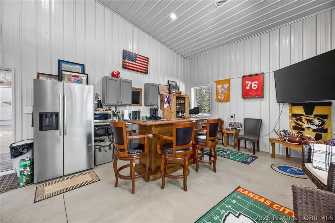
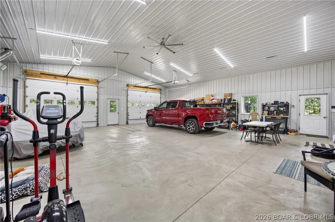
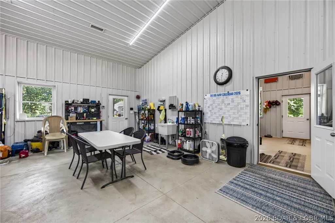
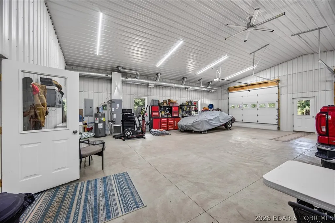
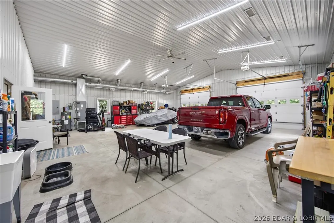
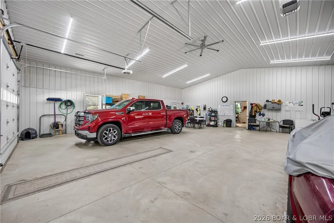
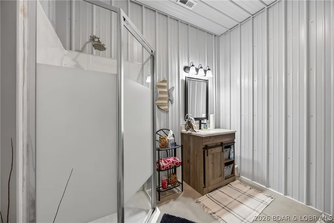
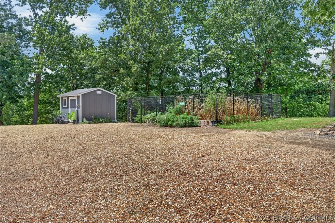
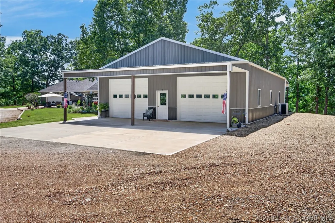
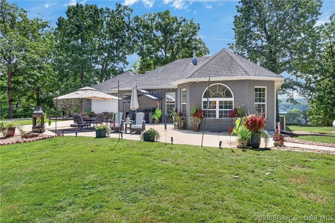
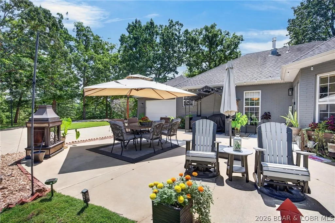
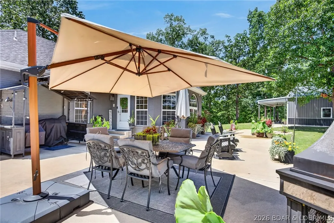
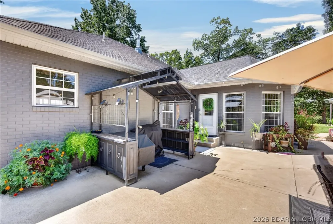
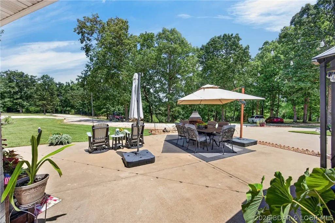
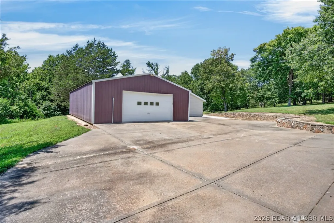
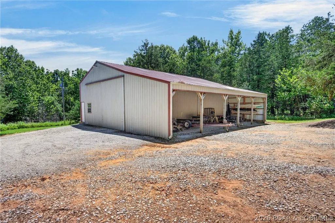
A truly rare Lake of the Ozarks opportunity — approximately 87± acres of private, gated land paired with deeded lakefront. Properties offering this much acreage and lake access are exceptionally hard to find. The all-brick home has been thoughtfully updated and offers comfortable living with beautiful lake views, while the impressive shop/mancave is built for entertaining and storage, featuring a full bar, bathroom, 12-foot garage doors, and potential for additional living quarters. The property is designed to be enjoyed outdoors, with established trails, multiple deer stands, food plots, a stocked pond, extensive fencing, and plenty of room to hunt, explore, ride, or simply enjoy the privacy. Three additional outbuildings provide ample space for boats, equipment, vehicles, and lake toys. At the water, a separate flat lakefront lot offers room to build along with a 3-slip dock and two swim platforms. Whether you envision a private family compound, recreational retreat, full-time residence, or legacy property, this is a combination of land, lake access, privacy, and versatility that is nearly impossible to duplicate at the Lake of the Ozarks.
| Price History | |
|---|---|
| 8/6/2026 | Listed $1,475,000 |
| 9/22/2026 | 2$1,450,000 |
General Features
| Sewer | Septic Tank |
|---|---|
| Association Fee Includes | Water |
| Tax Year | 2025 |
| Ownership | Fee Simple, |
| Community Features | None |
| Assoc Fee Paid Per | Annually |
| County | Camden |
| Property Type | Residential |
| Attached Garage | true |
| Subdivision Name | None |
| Possible Use | Commercial,Development,Farm,Multi-Family,Residential,Unimproved |
| Garage Y/N | true |
| Other Structures | Shed(s) |
| Status | Active |
| Directions | HWY 7 turn on Z Rd, right on Coffman Bend, left on El Greco Dr and enter gate code. Follow the gravel road to the house. |
| ModificationTimestamp | 2026-09-22T17:52:00.433-00:00 |
| City | Climax Springs |
| High School District | Camdenton |
| Zoning Description | None |
| MLS Area | H |
| Lot Size Units | Acres |
| Property Attached Y/N | false |
| Tax Annual Amount | 1914.89 |
| Lease Considered Y/N | false |
| Virtual Tour | https://youtu.be/iboLVP7gYIU |
| Standard Status | Active |
| Middle/Junior School District | Camdenton |
| Elementary School District | Camdenton |
| PostalCity | Climax Springs |
| Legal Description | LOT 19 COFFMAN BEND NO 12; PT NW; LOT 2 ACROPOLIS SUB; PT S 1/2 SW; LOT 39-A-R COFFMAN BEND NO 12 39-A AMD; LOTS 40, 41 COFFMAN BEN NO 12; LOT 42 COFFMAN BEND NO 12; PT SESW |
| AttributionContact | (573) 302-2300 |
| Heating | Electric,Forced Air |
| Cooling | Central Air |
| Possession | Closing & Funding |
| Property Subtype | Detached |
| Occupancy Type | Owner |
| Property Sub Type Additional | Detached,Single Family Residence |
| Construction Materials | Brick |
| Additional Parcels Description | 03902900000002006000; 03402000000001005007; 03402000000001005000;03402000000001009000; 03402000000001010000;03402000000001012000; 034019000000000025000 |
| Waterfront Features | Cove,Seawall,Boat Ramp/Lift Access,Lake Front |
| View | Channel |
| Security Features | Security System |
| Roof | Architectural,Shingle |
| Exclusions | Furnishings, equipment, Personal Items |
| Property Condition | Updated/Remodeled |
| Year Built Effective | 2020 |
| Year Built | 2006 |
| Year Built Details | 2006 |
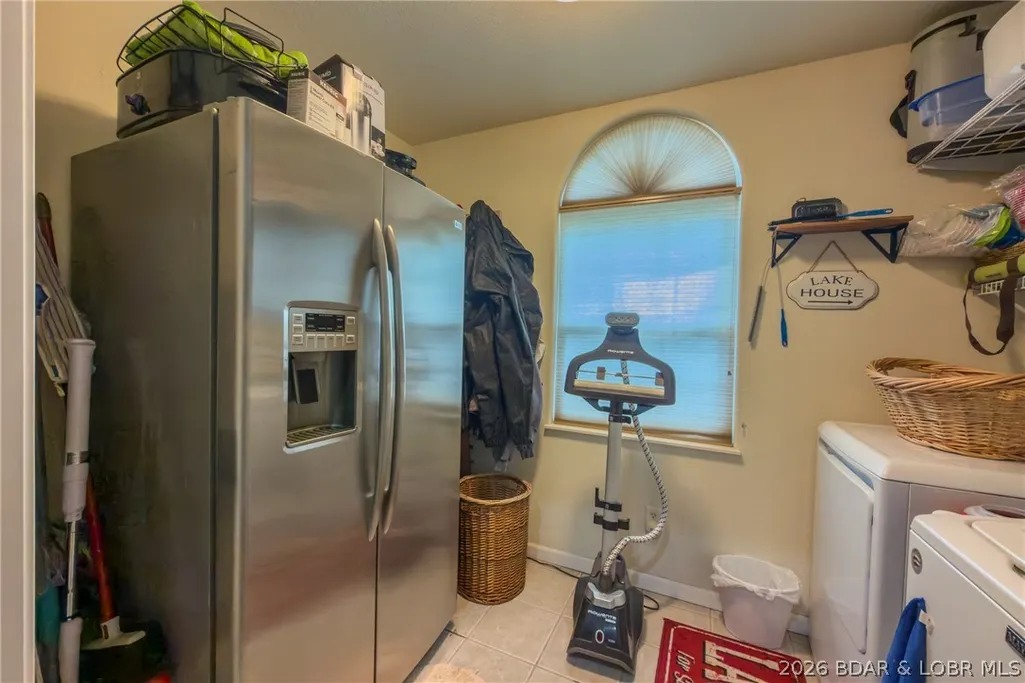
| Appliances | Dryer,Dishwasher,Disposal,Microwave,Plumbed For Ice Maker,Range,Refrigerator,Water Softener Owned,Stove,Washer |
| Patio/Porch Features | Porch |
| Architectural Style | Two Story |
| Stories Count | 2 |
| Levels | Two |
| Accessibility | Low Threshold Shower |
| Full Baths | 3 |
| Garage Spaces | 2 |
Interior Features
| Basement (Y/N) | true |
|---|---|
| Air Conditioning Y/N | true |
| Heating Y/N | true |
| Fireplace Y/N | true |
| LivingAreaSource | Assessor |
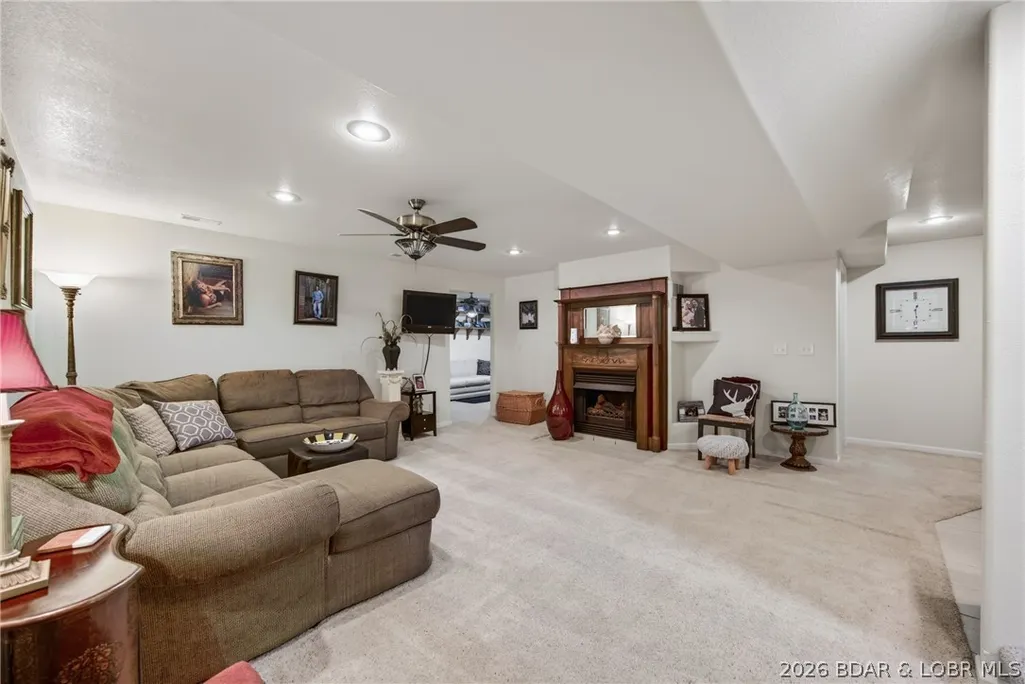
| Interior Amenities | Attic,Ceiling Fan(s),Fireplace,Jetted Tub,Pantry,Vaulted Ceiling(s),Walk-In Closet(s),Walk-In Shower,Window Treatments |
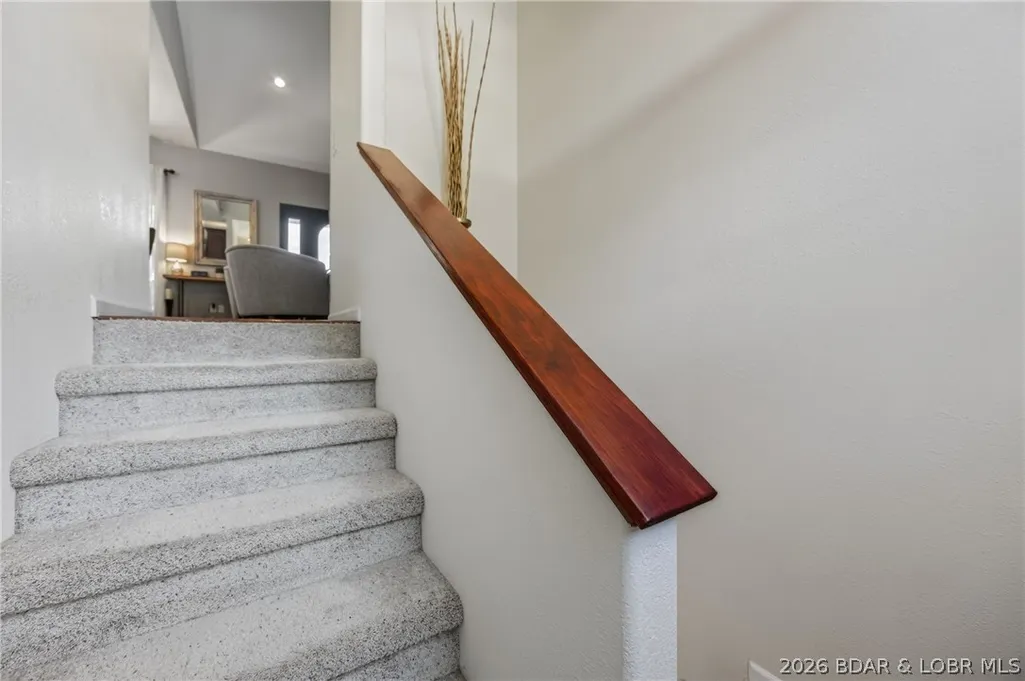
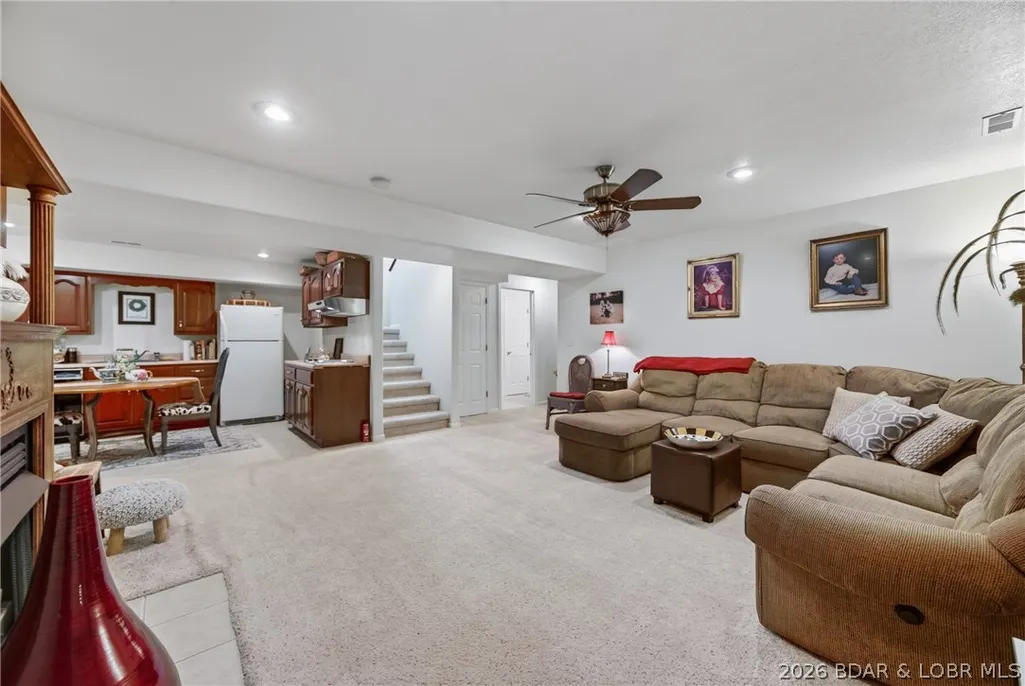
| Basement | Finished,Full |
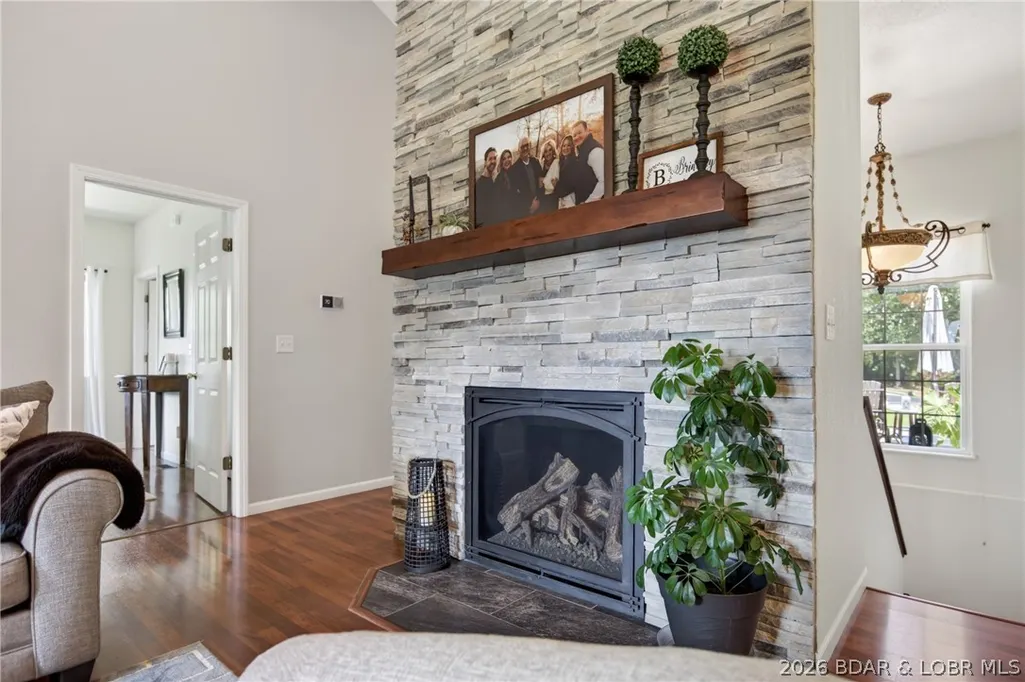
| Fireplace Features | Two,Gas |
| Total Bedrooms | 3 |
| Total Baths | 3 |
| Total Fireplaces | 2 |
| Flooring | Hardwood,Tile |
| Furnished Y/N | Furnished Or Unfurnished |
| Window Features | Window Treatments |
Exterior Features
| Parking Features | Attached,Electricity,Garage,Garage Door Opener,Heated Garage,Insulated Garage,RV Access/Parking,Workshop in Garage,Water Available |
|---|---|
| Lot Features | Acreage,Lake Front,Open Lot,Pond on Lot,Sloped,Views,Wooded |
| Water Source | Private,Well |
| Lot Size Area | 87.6 |
| Lot Dimensions | IRR |
| Lot Size Acres | 87.6 |
| Road Surface Type | Asphalt,Paved |
| Waterfront Y/N | true |
| Building Area Total | 2759 |
| Exterior Amenities | Boat Ramp,Concrete Driveway,Gravel Driveway,Porch,Storage,Workshop |
| Inclusions | Boat lifts, kitchen appliances |
| Foundation Details | Basement |
Amenities
- Foreclosure
- Views
- Short Sale
- New Construction
- Adult 55+
- Lease To Own
- No HOA Fees
- Furnished
- Primary On Main
- Air Conditioning
- Seller Finance
- Green
- Fixer Upper
- Horse
- Golf
- Fireplace
- Deck
- Garage
- Basement
- Pool
Property vs Single Family Average in 65324
Price
Taxes
Year Built
In The Neighborhood
Just Listed
Edwards
$ 1,299,000
- Type
- Single Family
- Size
- 4,240 SqFt
- Rooms
- 5 Beds + 4 Baths
RE/MAX Lake of the Ozarks
Just Listed
Linn Creek
$ 475,000
- Type
- Single Family
- Size
- 1,950 SqFt
- Rooms
- 4 Beds + 2 Baths
Keller Williams L.O. Realty
Just Listed
Eldon
$ 144,900
- Type
- Single Family
- Size
- 754 SqFt
- Rooms
- 1 Beds + 1 Baths
Keller Williams L.O. Realty
Just Listed
Warsaw
$ 155,000
- Type
- Single Family
- Size
- 950 SqFt
- Rooms
- 1 Beds + 1 Baths
EXP Realty, LLC
Just Listed
Osage Beach
$ 349,900
- Type
- Single Family
- Size
- 1,931 SqFt
- Rooms
- 3 Beds + 2.5 Baths
RE/MAX Lake of the Ozarks
Just Listed
Warsaw
$ 219,000
- Type
- Single Family
- Size
- 1,332 SqFt
- Rooms
- 2 Beds + 1.5 Baths
Reece and Nichols Golden Key Realty
Just Listed
Jefferson City
$ 250,000
- Type
- Single Family
- Size
- 1,980 SqFt
- Rooms
- 3 Beds + 1 Baths
Dunn and Associates LLC
Just Listed
Versailles
$ 159,900
- Type
- Single Family
- Size
- 750 SqFt
- Rooms
- 2 Beds + 1 Baths
RE/MAX Lifestyles
Just Listed
Versailles
$ 134,900
- Type
- Single Family
- Size
- 1,068 SqFt
- Rooms
- 2 Beds + 1.5 Baths
RE/MAX Lifestyles
Waterfront
Lake Ozark
$ 689,900
- Type
- Single Family
- Size
- 2,618 SqFt
- Rooms
- 5 Beds + 5.5 Baths
EXP Realty, LLC
 These Properties are provided courtesy of Broker Reciprocity/IDX Lake Of The Ozarks Board of REALTORS® and Bagnell Dam Association of REALTORS® MLS, Inc. Multiple Listing Service. This information is copyrighted by The Lake Of The Ozarks Board of REALTORS® and The Bagnell Dam Association of REALTORS® MLS, Inc. Multiple Listing Service. Information is being provided for consumers' personal, non-commercial use and may not be used for any purpose other than to identify prospective properties
